GOLDEN HOUR
SCOPE Bathroom Renovation & styling
LOCATION Bath, UK
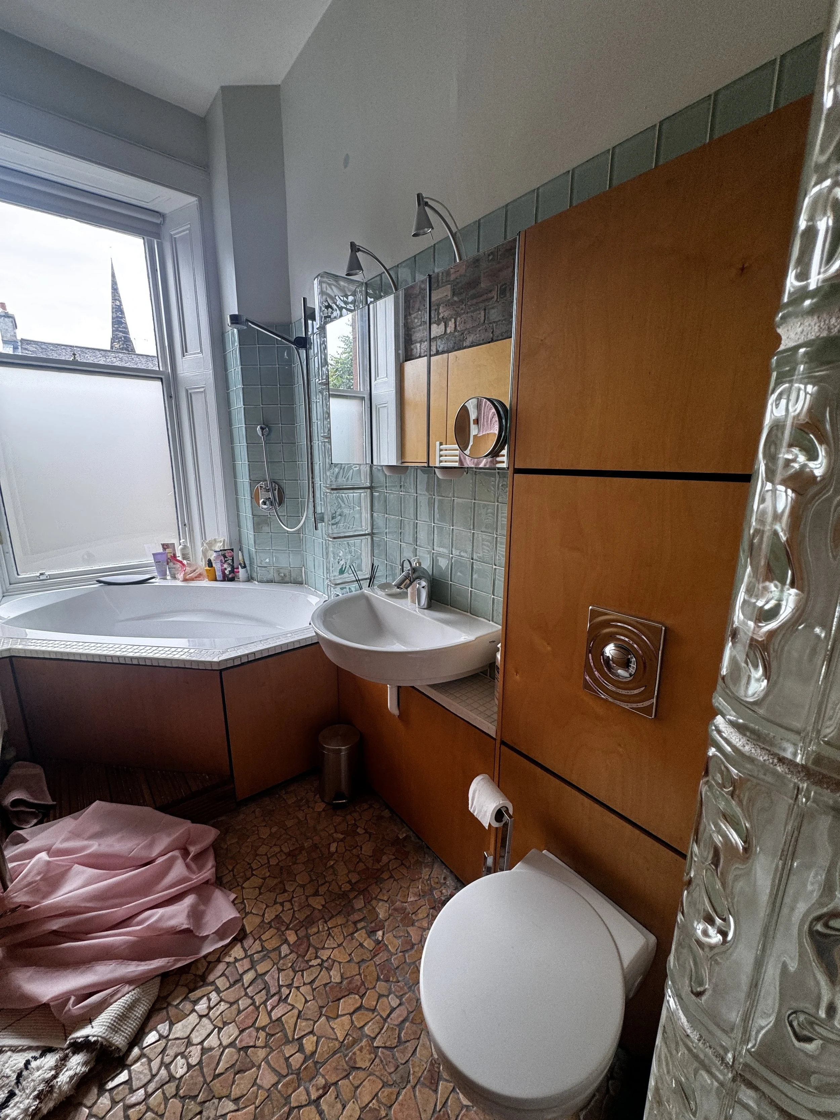
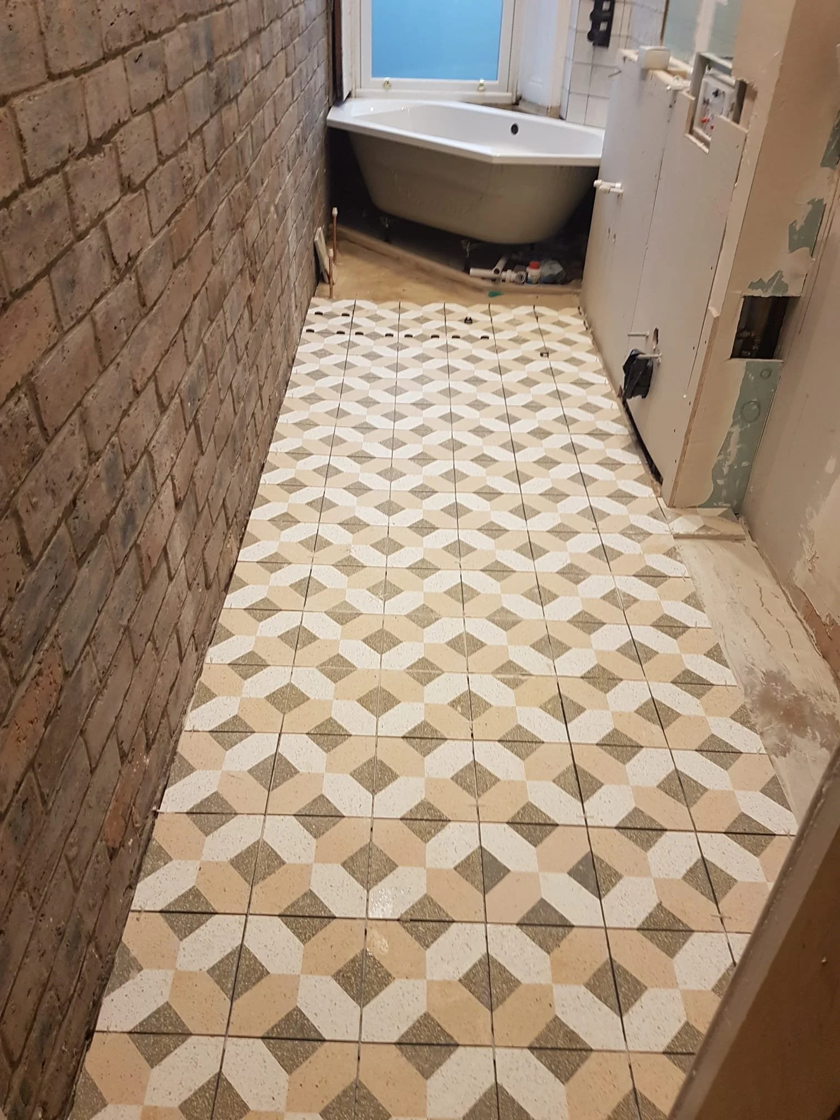
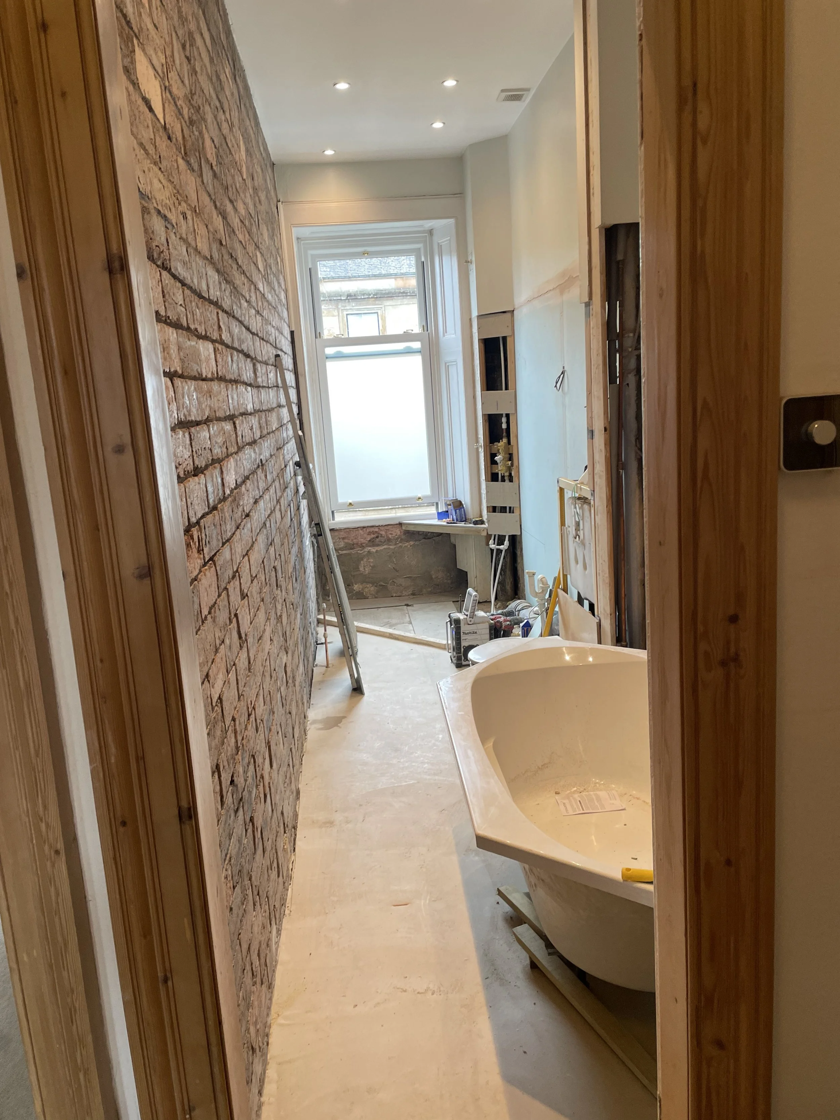

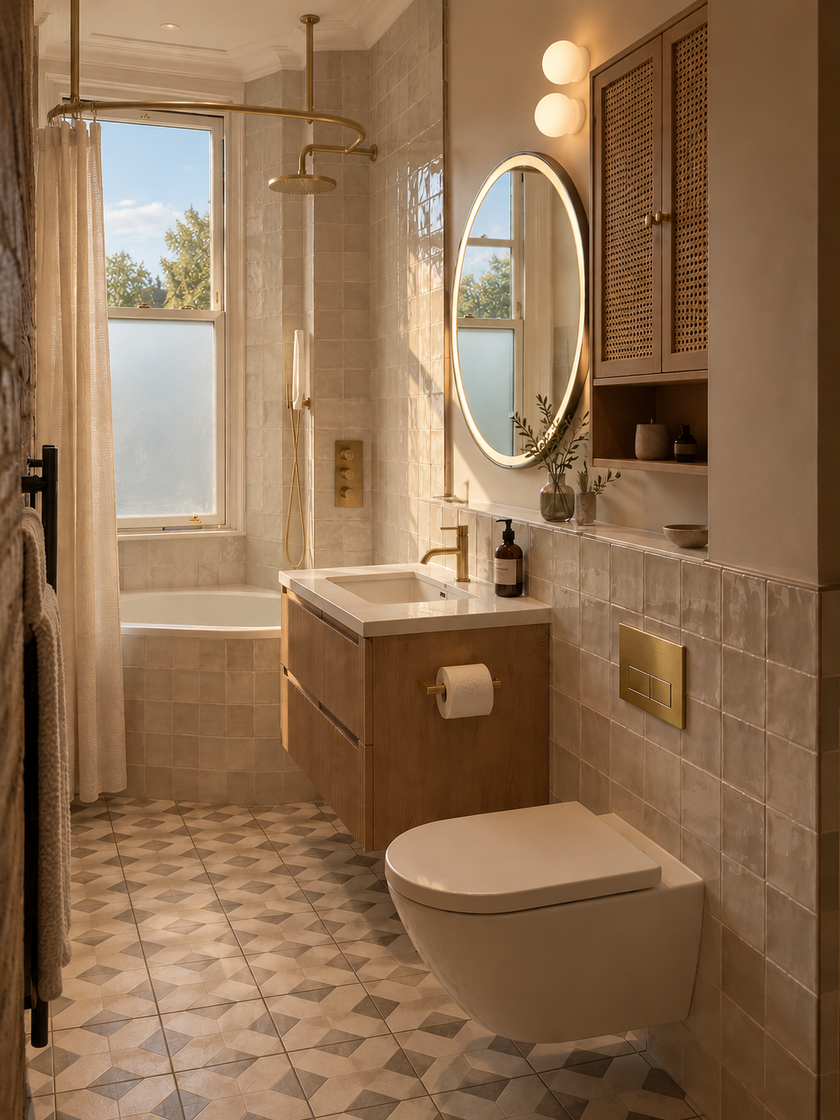
This narrow bathroom came with a number of fixed constraints. In an older apartment building, the existing plumbing had to remain in place due to the other apartments within the block, so the bath, basin and WC positions couldn’t simply be moved. The design therefore focused on making the space feel calmer, lighter and more considered through proportion, storage and material choices.
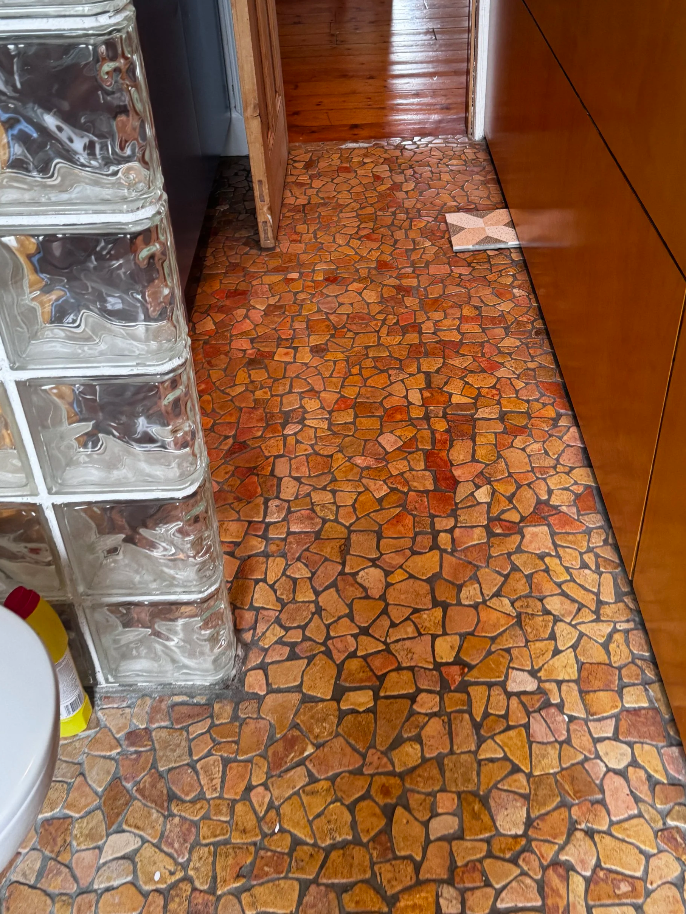
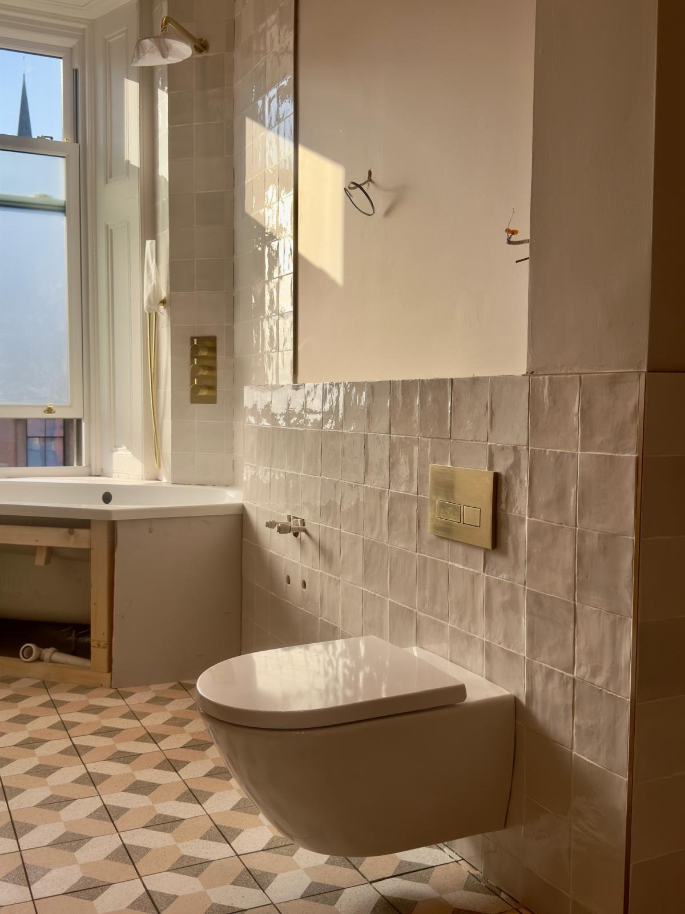
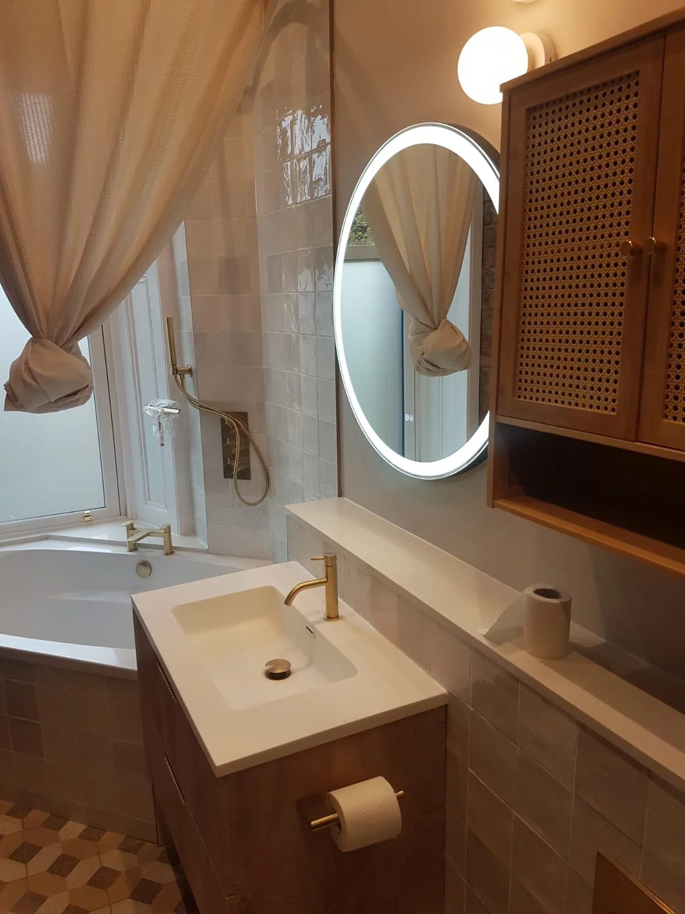
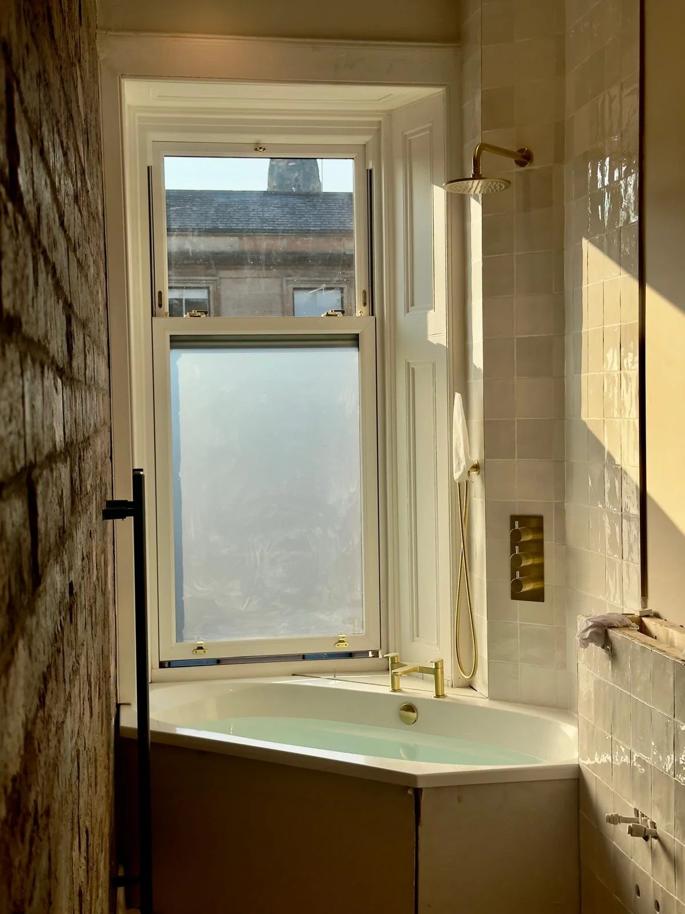
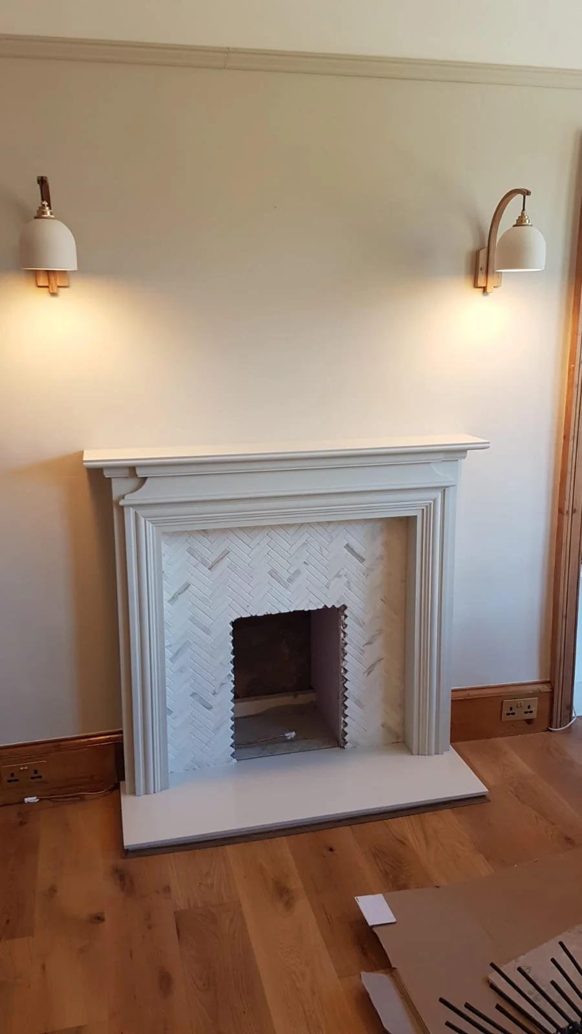
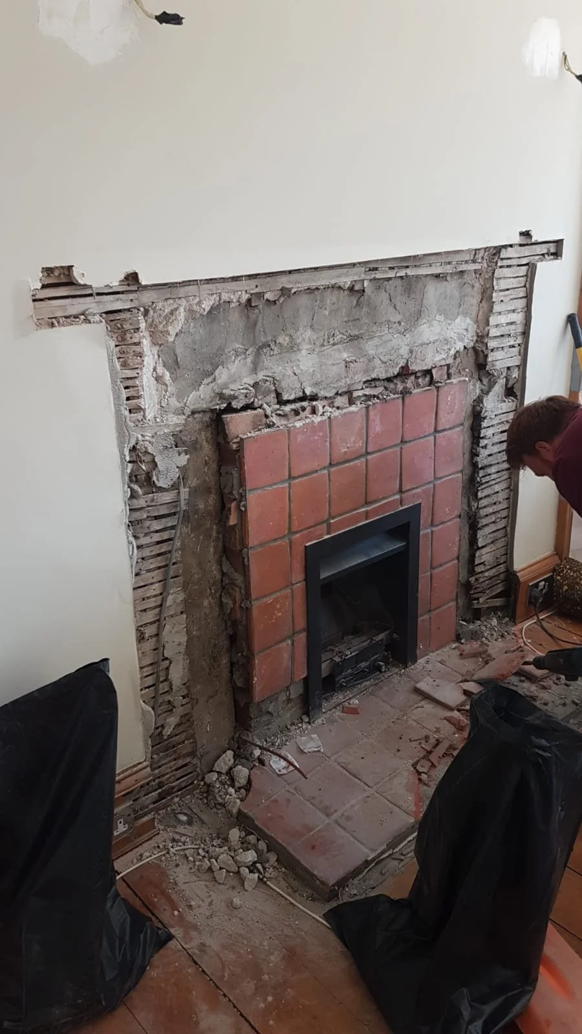
The existing timber panelling was removed to reveal the original brickwork behind it, bringing back character and texture while stripping away something that wasn’t serving a practical purpose. The shower area was then tiled to full height to simplify the walls, elongate them and give the room a more seamless feel, while a recessed shelf above the WC created useful storage without taking up valuable floor space. Warm timber joinery, softly textured tiles and brushed brass fittings were introduced to balance the harder surfaces and bring warmth to the room. The fireplace in living area was also updated, replacing a tired, dated finish with something that felt more in keeping with the bathroom’s modern, timeless direction.
Rather than fighting the limitations of the existing layout, the design works with them, using carefully chosen finishes, integrated storage and quieter detailing to make a very compact bathroom feel far more generous and resolved.